LOW CARBON TECLUX CO., LTD
LOW CARBON TECLUX
LED commercial lighting manufacturer since 2010 — factory direct OEM/ODM for EU & AU market, lighting calculator below
LED Lighting Calculator for Warehouses and Retail Stores
This LED lighting calculator for warehouses and retail stores sizes fixture counts with the lumen method: enter target lux, room size and one luminaire's lumens, and it returns how many LED lights you need, total watts and achieved lux in seconds. It follows the same maintained-illuminance logic as the retail lighting solution for supermarket sales floors, where 500 lux must still hold on the last day of the maintenance cycle — not just on day one. The worked example below runs on the FORT-A DALI linear high bay for warehouses at 170 lm/W.
Presets follow EN 12464-1 maintained values, so a warehouse aisle starts at 200 lux while a checkout counter starts at 500. If daylight already covers part of the task, pair the result with daylight dimming that holds 500 lux instead of over-installing fixtures. After sizing, pull the project IES files in the download library for Dialux verification — this tool replaces the spreadsheet, not the lighting study. Everything here also fits the wider lighting solution hub for project planning.
Lumen-Method Calculator
N = (E x A) / (F x CU x MF) — maintained lux, rounded up to whole fixtures
Room index K = — Enter dimensions and height to see the CU hint.
0
Fixtures needed
0
Total lumens (lm)
0
Total power (W)
0
Achieved lux
Planning estimate only — verify layout, uniformity and glare in Dialux before ordering.
The Formula Behind the Result
The calculator uses the lumen method taught in lighting design courses worldwide: N = (E x A) / (F x CU x MF), where E is target maintained lux, A is floor area in m², F is lumens per luminaire, CU is the share of light reaching the work plane, and MF discounts dirt and lumen depreciation. The result always rounds up — half a luminaire cannot be installed — so achieved lux usually lands slightly above target.
Two factors carry most of the engineering. CU runs about 0.3 in tall narrow rooms with dark finishes and up to 0.7 in wide rooms with reflective ceilings; without manufacturer UF tables, 0.5 to 0.6 is a reasonable default. MF runs 0.8 to 0.9 in clean offices but drops to 0.6 in dusty industrial halls. Designing to initial lumens without MF is the classic mistake: the room passes on day one and fails the standard a year later.
MF itself is a product of three IESNA handbook factors: lamp lumen depreciation (LLD), luminaire dirt depreciation (LDD) and room surface dirt depreciation (RSDD). A typical warehouse at MF 0.7 could mean LLD 0.9 with LDD and RSDD near 0.88 each after a 3-year cleaning cycle — which is why dirty sites must start with more fixtures, not brighter ones.
Maintenance Factor by Environment
Match MF to dirt load and cleaning cycle, not to optimism
| Environment | MF | Cleaning cycle |
|---|---|---|
| Clean office, classroom | 0.85–0.90 | 3 years |
| Clean warehouse, retail | 0.80–0.85 | 3 years |
| General production, workshop | 0.70 | 3 years |
| Heavy industry, dusty hall | 0.60 | 2 years |
| Food cleanroom | 0.85 | 3 years |
Room Index, CU and Spacing
CU is read from manufacturer tables against the room index K = (L x W) / (Hm x (L + W)), where Hm is mounting height above the work plane — the calculator above computes K live and hints the CU band. Tall narrow rooms (K below 1) trap light on walls and need a low CU; wide rooms (K above 2) return more light to the plane. After the count, lay fixtures on a grid inside their spacing-to-mounting-height ratio — typically 1.0 to 1.5 — with the first row half a pitch from the wall, or average lux will be right while uniformity fails.
EN 12464-1 Lux Table: Commercial Spaces
Maintained Em values buyers actually get asked for in EU tenders
| Space | Em (lux) | Uniformity Uo | CRI Ra |
|---|---|---|---|
| Sales area | 300 | 0.40 | 80 |
| Supermarket sales floor | 500 | 0.40 | 80 |
| Checkout / till | 500 | 0.60 | 80 |
| Office desk work | 500 | 0.60 | 80 |
| Meeting room | 500 | 0.60 | 80 |
| Classroom | 300 | 0.60 | 80 |
| Restaurant dining | 200 | 0.40 | 80 |
| Corridor / circulation | 100 | 0.40 | 40 |
EN 12464-1 Lux Table: Industrial Spaces
Warehouse and factory values with maintenance factors that match
| Space | Em (lux) | MF guide | CRI Ra |
|---|---|---|---|
| General storage | 100 | 0.80 | 60 |
| Picking / sorting aisles | 200 | 0.75 | 60 |
| Loading / docking | 150 | 0.75 | 60 |
| Order packing | 300 | 0.70 | 80 |
| Machine work | 300 | 0.70 | 80 |
| Fine assembly | 750 | 0.70 | 80 |
| Quality control | 750 | 0.70 | 80 |
| Precision electronics | 1000 | 0.70 | 90 |
| Indoor parking | 75 | 0.80 | 40 |
Worked Example: 2400 m² Picking Warehouse
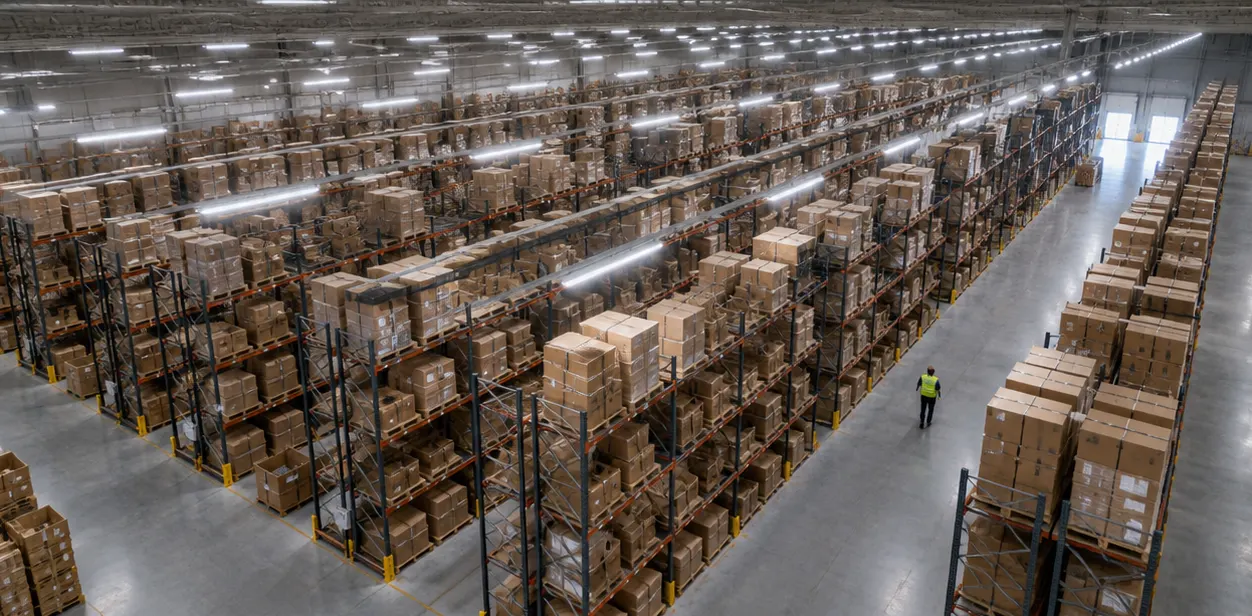
A 60 by 40 metre picking warehouse needs 200 lux maintained. The pick is a 150 W linear high bay delivering 25500 lm at 170 lm/W, with CU 0.6 and MF 0.7 for a dusty hall: total lumens = (200 x 2400) / (0.6 x 0.7) = 1142857 lm, divided by 25500 lm gives 44.8 → 45 fixtures, 6750 W total, 200.8 lux achieved. Type the same numbers into the calculator above and it returns the same answer.
Where the Numbers Come From
The lux tables above follow EN 12464-1:2021 maintained values, cross-checked across three independent published tables because the standard text itself is paywalled. The calculation method is the IES zonal cavity (lumen) method, stated for maintained illuminance as N = (E x A) / (F x CU x MF) in Lighting Analysts' Room Estimator concepts guide, which also documents the empty-room and uniformity limits honestly. Final verification belongs in DIALux evo, free lighting design software from DIAL GmbH, the worldwide standard for point-by-point proof.
Lighting Calculator FAQ
Lux targets, CU and MF, and Dialux answers for buyers
Send Message
Fill out the form and we will get back to you as soon as possible